How big are solar panels in 2026? Dimensions, weight, and roof space explained
A 2026 residential solar panel measures roughly 68–75 inches long by 41–47 inches wide and 1.2–1.6 inches thick, weighs 46–51 lb, and produces 410–475 W from about 21–22 square feet of glass.
By Taylor Crouse — Founder, Helios Energy GlobalPublished
Quick answer
- A typical 2026 residential panel is 68–75 in long, 41–47 in wide, and 1.2–1.6 in thick (about 1,722–1,913 mm × 1,029–1,205 mm × 30–40 mm).
- It weighs 46–51 lb (21–23 kg) and covers about 20.6–22.4 sq ft, which works out to roughly 2.2–2.3 lb per sq ft of roof.
- Modern residential panels carry 108 half-cut cells (Qcells, Canadian Solar), with some designs at 66, 88, 120, or 360 cut cells, and produce 410–475 W each, or 19–22 W per sq ft.
- Plan on 55–65 sq ft of clear roof plane per kW once you add spacing and California's fire setbacks: about 550–650 sq ft for a 10 kW system.
- California requires two 36-inch-wide pathways from eave to ridge and an 18-inch ridge setback (36 in if the array covers more than 33 percent of the roof), per California Fire Code Section 1205.2.
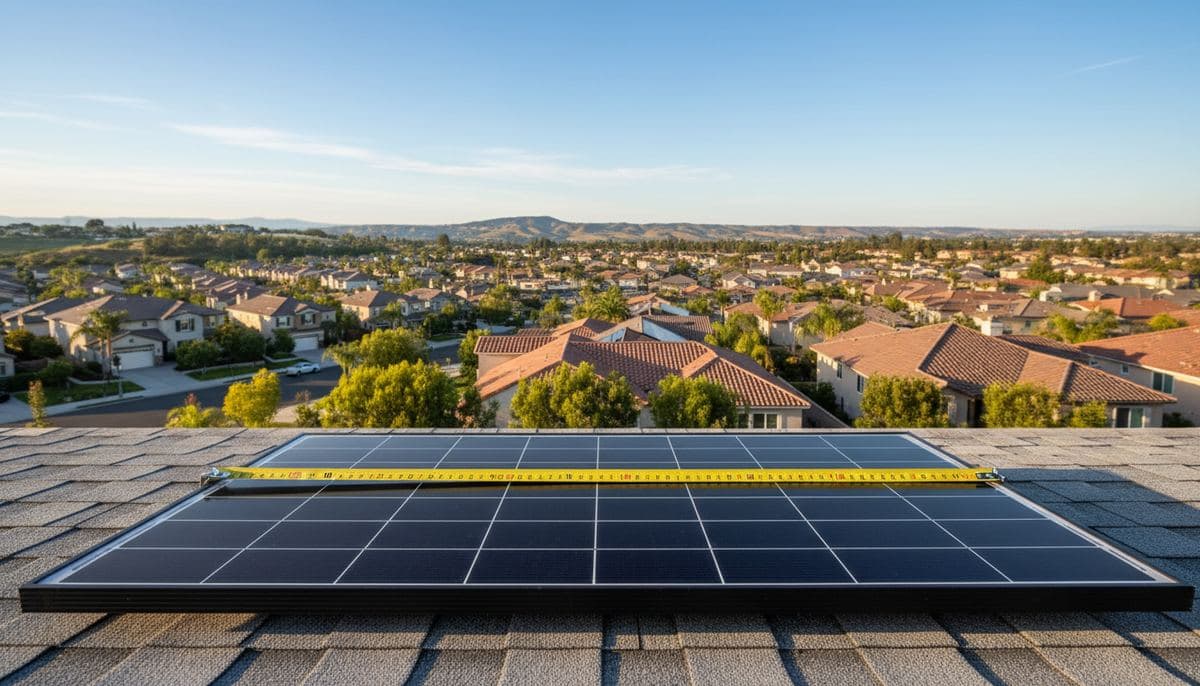
A residential solar panel in 2026 is about 68 to 75 inches long, 41 to 47 inches wide, and just over an inch thick, and it weighs 46 to 51 pounds, based on the current datasheets from Qcells, REC, Silfab, Canadian Solar, Tesla, and Maxeon. Each panel covers roughly 21 to 22 square feet and produces 410 to 475 watts, so a 10 kW system needs 22 to 24 panels and, after spacing and fire-code setbacks, around 550 to 650 square feet of usable roof.
Last verified: September 2026 by Helios Energy Global.
Standard residential solar panel dimensions in 2026
There is no single "standard" size, but the panels going on Southern California roofs this year cluster tightly. Every number below comes from the manufacturer's current datasheet (dimensions include the frame).
| Model | Watts | L × W × D (in) | L × W × D (mm) | Weight | Cells |
|---|---|---|---|---|---|
| Qcells Q.TRON BLK M-G2+ | 405–440 W | 67.8 × 44.6 × 1.2 | 1,722 × 1,134 × 30 | 46.7 lb / 21.2 kg | 108 half-cut (6 × 18) |
| REC Alpha Pure-RX | 450–470 W | 68.0 × 47.4 × 1.2 | 1,728 × 1,205 × 30 | 50.0 lb / 22.7 kg | 88 half-cut HJT |
| Silfab Elite SIL-410 BG | 410 W | 73.4 × 40.5 × 1.4 | 1,864 × 1,029 × 35 | 45.8 lb / 20.8 kg | 66 back-contact (166 mm) |
| Canadian Solar TOPHiKu6 All-Black CS6.1-54TM-H | 435–465 W | 70.9 × 44.6 × 1.38 | 1,800 × 1,134 × 35 | 50.7 lb / 23 kg | 108 TOPCon half-cut |
| Tesla TSP-420 | 415–420 W | 71.1 × 44.7 × 1.57 | 1,805 × 1,135 × 40 | 49 lb / 22.3 kg | 360 cut cells (6 × 60) |
| Maxeon 7 SPR-MAX7 | 465–475 W | 75.3 × 40.7 × 1.38 | 1,913 × 1,035 × 35 | 46.5 lb / 21.1 kg | 120 IBC |
Length varies more than width: the shortest module here (Qcells, 67.8 in) and the longest (Maxeon 7, 75.3 in) differ by 7.5 inches, while width stays between 40.5 and 47.4 inches. Weight is consistent at 46–51 lb because most of the mass is glass and aluminum frame regardless of brand.
Area per panel is the number that matters for roof planning. Multiplying the datasheet dimensions gives 21.0 sq ft for Qcells, 22.4 sq ft for REC (REC prints that figure on its spec page), 20.6 sq ft for Silfab, 22.0 sq ft for Canadian Solar, 22.1 sq ft for Tesla, and 21.3 sq ft for Maxeon 7. Divide watts by area and you get 19.0 W/sq ft (Tesla 420) up to 22.3 W/sq ft (Maxeon 7 at 475 W); REC lists its own density as 21 W/sq ft. Efficiency runs from 20.5 percent (Tesla) to 24.0 percent (Maxeon 7).
Note on Panasonic: the EverVolt HK2 (73.4 × 40.9 × 1.2 in, 47.6 lb, 420–430 W per its datasheet) is still in distributor inventory, but Panasonic's solar site now states it is discontinuing its solar and battery business line, so we no longer spec it. Our best solar panels for 2026 guide covers which models above we recommend and why.
60-cell vs 72-cell vs modern half-cut panels
Older guides say "residential panels are 60-cell, about 65 by 39 inches; commercial panels are 72-cell, about 77 by 39 inches." That was true in the 156 mm (6-inch) cell era. Canadian Solar's 2017 CS6K datasheet lists a 60-cell module at 65.0 × 39.1 × 1.57 in, 40.1 lb, 290–305 W; its 72-cell CS6U sibling is 77.2 × 39.1 × 1.57 in, 49.4 lb, 325–340 W.
Three things changed:
- Cells got bigger. Silfab still uses 166 mm cells, but the mainstream moved to 182 mm wafers.
- Cells got cut in half. A "108-cell" Qcells or Canadian Solar panel is 54 full cells cut into 108 half-cells (6 columns × 18 rows), which lowers resistive losses and handles partial shade better. Tesla goes further with 360 small cells in a 6 × 60 layout.
- Panels got wider, not just longer. The old 39-inch width grew to 44–47 inches to fit six columns of 182 mm cells.
The result: a 2026 panel is 3–10 inches longer and 5–8 inches wider than a 2018 60-cell panel but makes 40–55 percent more power. Per square foot, a 300 W 60-cell panel delivered about 17 W; today's 430 W panel delivers about 20.5 W. A roof that fit 7 kW in 2018 can often fit 8.5–9 kW now.
How much roof a solar system needs
Here is the derivation, so you can check it against your own roof.
Step 1: panel area per kW. Take the Qcells 430 W module at 21.0 sq ft. One kilowatt is 1,000 ÷ 430 = 2.33 panels, so 2.33 × 21.0 = 48.9 sq ft of panel glass per kW. Run the same math on Tesla's 420 W panel (22.1 sq ft) and you get 52.5 sq ft per kW; on Maxeon 7 at 475 W (21.3 sq ft) it is 44.9 sq ft. Call it 45–53 sq ft of pure panel area per kW.
Step 2: spacing and layout waste. Modules mount with about a half-inch to an inch between them, rails need end clearance, and you rarely fill a plane perfectly. In our layouts that adds 10–15 percent.
Step 3: fire setbacks. The 18-inch ridge setback and 36-inch pathways described below take a bigger bite, typically another 10–15 percent on a simple gable roof and more on a cut-up hip roof.
Put together, 55–65 sq ft of usable roof plane per kW is the planning number we use, and it matches what survives permitting.
| System size (DC) | Panels at 430 W | Panel area alone | Roof plane to plan for |
|---|---|---|---|
| 5 kW | 12 (5.16 kW) | ~252 sq ft | 275–325 sq ft |
| 7 kW | 17 (7.31 kW) | ~357 sq ft | 385–455 sq ft |
| 10 kW | 24 (10.32 kW) | ~504 sq ft | 550–650 sq ft |
| 12 kW | 28 (12.04 kW) | ~588 sq ft | 660–780 sq ft |
Using 470–475 W modules (REC, Maxeon 7) cuts panel count by about 10 percent for the same kW, the usual fix when roof space is the constraint. For the dollars side, see solar panel cost per square foot in California; installed pricing in California generally runs about $2.50–$3.50 per watt before incentives, detailed on our solar panel cost page.
California fire-code setbacks and pathways (and how much roof they eat)
The rooftop solar rules for houses live in California Fire Code Section 1205.2 (mirrored in California Residential Code R324.6). The 2025 edition of Title 24 took effect January 1, 2026, per the California Building Standards Commission. The dimensions below are quoted from the 2022 California Fire Code text; your city applies the current edition plus any local amendments, and Helios confirms both before submitting plans.
- Pathways: "Not fewer than two 36-inch-wide (914 mm) pathways on separate roof planes, from lowest roof edge to ridge, shall be provided on all buildings." One of them has to be on the street or driveway side. Each roof plane with panels needs a 36-inch pathway on that plane, an adjacent plane, or straddling the two.
- Ridge setback: If the array covers 33 percent or less of the total roof area, "a setback of not less than 18 inches (457 mm) wide is required on both sides of a horizontal ridge." Above 33 percent, the setback grows to 36 inches.
- Sprinklered homes: With an automatic sprinkler system, the threshold moves to 66 percent before the 36-inch setback kicks in.
- Egress: A 36-inch pathway must also be kept clear to any emergency escape and rescue opening (a bedroom skylight or roof window).
- Low-slope exception: Roofs at 2:12 or flatter are exempt from the pathway and ridge requirements, which is why flat-roof solar in California often packs more watts per square foot of roof.
On a real roof: take a 40-foot ridge with a 16-foot rafter run on each side. The 18-inch ridge setback removes 40 × 1.5 × 2 = 120 sq ft. Two 36-inch pathways from eave to ridge remove another 3 × 16 × 2 = 96 sq ft. On that 1,280 sq ft gable roof, 216 sq ft (17 percent) is gone before we place a panel. Hip roofs lose more because every small triangular facet strands leftover space. This is the biggest reason a homeowner's "I have tons of roof" estimate and the final panel count don't match.
Solar panel weight and roof load
Divide each panel's datasheet weight by its area and the result is consistent: 2.22 lb/sq ft for Qcells (46.7 lb over 21.0 sq ft), 2.23 for REC, 2.22 for Silfab, 2.31 for Canadian Solar, 2.22 for Tesla, and 2.18 for Maxeon 7. In Helios's designs, rails, clamps and attachments add well under a pound per square foot, so the whole array loads the roof at around 3 lb/sq ft, spread across the rafters through lag-bolted attachments.
That is well within what a code-built roof carries, so most permits go through on standard structural calculations. A stamped engineer's letter is usually required when:
- the roof already has two layers of roofing, or the framing is undersized or spaced wider than 24 inches on center;
- rafters or trusses show sagging, water damage, or notching;
- the roof is a lightweight or unusual structure (open-web trusses, post-and-beam, or long unsupported spans); or
- the AHJ simply requires one, which a handful of Southern California jurisdictions do for every project.
We flag this at the site survey, not at permit time.
Flat vs tile vs composition roofs
The panel is the same size on every roof; what changes is how much roof you can use and how the weight is carried.
Composition shingle is the easiest case: flashed mounts lag into rafters, panels sit a few inches above the surface, and the fire-code layout applies as written.
Tile roofs (concrete or clay, common across Los Angeles, Orange County and the Inland Empire) take the same panels but need tile hooks or replacement flashings at each attachment; the tile itself already adds far more dead load than the array. Our guide to solar on tile roofs covers the mounting methods.
Flat and low-slope roofs flip the math. Panels are tilted on racks, so rows need spacing to avoid shading each other, which lowers density. In exchange, the 2:12 exception removes the ridge setback and pathway rules, and ballasted systems need a real weight check. Details are in our flat-roof solar guide.
How to check your own roof
You can get a solid estimate in ten minutes without a ladder.
- Measure each south, west, and east-facing plane. Length along the eave × rafter run = plane area. (For a 5:12 pitch, rafter run is about 1.08 × the horizontal depth.)
- Subtract fire setbacks. Take 18 inches off the ridge side and reserve one 36-inch strip per plane.
- Subtract obstructions. Vents, skylights and chimneys, plus the shaded band around them, typically cost 5–10 percent.
- Divide by 21 sq ft for a panel count, then multiply by 430 W (or your module's wattage) for system size.
Or skip the arithmetic: our 3D roof preview tool builds your roof from aerial imagery, applies the California setbacks, and lays out panels at the actual module dimensions in this article. The design and savings calculator then turns that layout into production and bill-offset numbers.
One incentive note while you plan system size: the 30 percent federal residential solar credit expired on December 31, 2025. Roughly 30 percent off the top is still available through a prepaid lease, where the financier owns the system for five years and claims the commercial credit, then ownership transfers to you at the start of year six at essentially no cost.
Frequently asked questions about solar panel size
What are the dimensions of a standard solar panel?
For 2026 residential installs, expect about 68–75 inches long, 41–47 inches wide, and 1.2–1.6 inches thick, or roughly 1,722–1,913 mm × 1,029–1,205 mm × 30–40 mm. Qcells' Q.TRON BLK M-G2+ (67.8 × 44.6 × 1.2 in) and Tesla's TSP-420 (71.1 × 44.7 × 1.57 in) bracket the most common sizes.
How much does a solar panel weigh?
Current residential panels weigh 46–51 lb (21–23 kg): 45.8 lb for Silfab's SIL-410 BG, 46.7 lb for Qcells, 49 lb for Tesla, 50.0 lb for REC Alpha Pure-RX, and 50.7 lb for Canadian Solar's TOPHiKu6, per their datasheets. Spread over about 21–22 sq ft, that is 2.2–2.3 lb per square foot before racking.
How many square feet is one solar panel?
Between 20.6 and 22.4 square feet for the panels in this guide, computed from datasheet dimensions; REC prints 22.4 sq ft on its Alpha Pure-RX spec page. Older 60-cell panels were about 17.6 sq ft, which is why calculators that assume 17.5 sq ft per panel undercount roof needs for today's modules.
How many solar panels fit on my roof?
Divide your usable roof-plane area (after the 18-inch ridge setback, 36-inch pathways, and obstructions) by about 21 sq ft. A clean 600 sq ft south-facing plane usually nets 22–24 panels, or 9.5–10.5 kW at 430 W each. The roof preview tool does this with your actual roof geometry.
How much roof space does a 10 kW solar system need?
About 24 panels at 430 W, which is 504 sq ft of panel area and 550–650 sq ft of roof plane once spacing and California fire setbacks are included. Switching to 470 W modules trims that to 22 panels. If the home is large, our solar for a 2,000 sq ft home guide walks through a typical sizing.
Are bigger solar panels better?
Not by themselves. A 475 W Maxeon 7 is longer than a 440 W Qcells module but makes more power per square foot (22.3 vs 20.9 W/sq ft), so on a tight roof the higher-density panel wins. With room to spare, a larger panel with a lower cost per watt often pencils out better. What matters is watts per square foot of roof you can actually use.
Can my roof hold the weight of solar panels?
Almost always. Panels load a roof at 2.2–2.3 lb/sq ft and the full system around 3 lb/sq ft, which a code-built roof carries with margin. Where an engineer's letter is needed (double-layer roofing, damaged framing, unusual structures, or a jurisdiction that requires it), we identify that at the site survey.
Next steps
- Book a free consultation and custom design: we measure your roof, apply your city's current fire-code setbacks, and show exactly how many panels fit and where.
- Try the 3D roof preview to see a layout on your actual roof in a few minutes.
- Compare the modules above in our best solar panels for 2026 guide, or start with the residential solar overview.
Sources
- Qcells Q.TRON BLK M-G2+ Series datasheet, 405–430 Wp, 108 cells (Rev04) — March 2024
- REC Alpha Pure-RX Series datasheet, 450–470 W (US, UL version) — June 2026
- Canadian Solar TOPHiKu6 (All-Black) CS6.1-54TM-H datasheet, 435–465 W — April 2025
- Tesla Solar Panel datasheet, TSP-415 / TSP-420 — 2025
- 2022 California Fire Code, Chapter 12 Energy Systems, Section 1205.2 (UpCodes) — 2022
- California Building Standards Commission, Codes page (2025 Title 24 effective date) — July 1, 2025
More guides
The 20-Year NEM Clock: When Your NEM 1.0 or 2.0 Legacy Period Ends — and What To Do
NEM 1.0 and 2.0 protections were always a 20-year term from your permission-to-operate date — and for California's earliest solar adopters, those terms are ending now, on schedule. How to find your date, what changes on it, and the 18-month playbook before it hits.
ReadSolar Panel Removal and Reinstall: The Full Process and Timeline (2026)
A solar detach-and-reset for a reroof typically takes one day to detach and one to two days to reinstall once the roofer is done. Helios charges $250–$350 per panel — about $5,000–$7,000 for a 20-panel system.
ReadCharging an EV with Solar Panels in 2026: How Much Panel Do You Actually Need?
Most Southern California homeowners need 2–4 extra kilowatts of solar to cover EV charging — here's how to size it right for SCE or LADWP.
ReadGet a free consultation and custom design.
No pressure, no obligation — the owner reviews every design we send.